My new craft room had been taking
shape in my head for a few months, but before I could make it a reality, my daughter moved back home. She moved in as my son moved out, just a few short weeks before his wedding. In fact, as he moved his boxes out of the room, she was painting.
I had been planning to paint the room yellow, because I missed having a cheerful yellow room (I thought I was tired of yellow, but clearly, I was not). Caitlin was good with that, so she chose the shade, a little stronger than I would have picked, but I thought I could live with it.
I enjoyed having her at home, because it had been about 5 years since she had really lived with us, but at the same time, I was anxious to get started on my craft room. Also, her stuff completely filled up our already crowded garage to the point that I could get to the laundry, but nothing else.
So, it was with mixed feelings that I helped her move four months later into her own place. But the very next day, I started moving the furniture into my new craft room. I started with a pair of bookcases that had been in my old house and fit perfectly on either side of the window in this room. They were already white with a light blue beadboard back. Perfect.


I wanted to have a daybed in the room for my granddaughter to use or an occasional visitor. I started with a double mattress and boxspring on the floor because that's what I had.

Then one of the kids needed it; fortunately, about this time, a friend gave me an old oak day bed with drawers that had belonged to her teenage son (no charge for the hatchet marks).
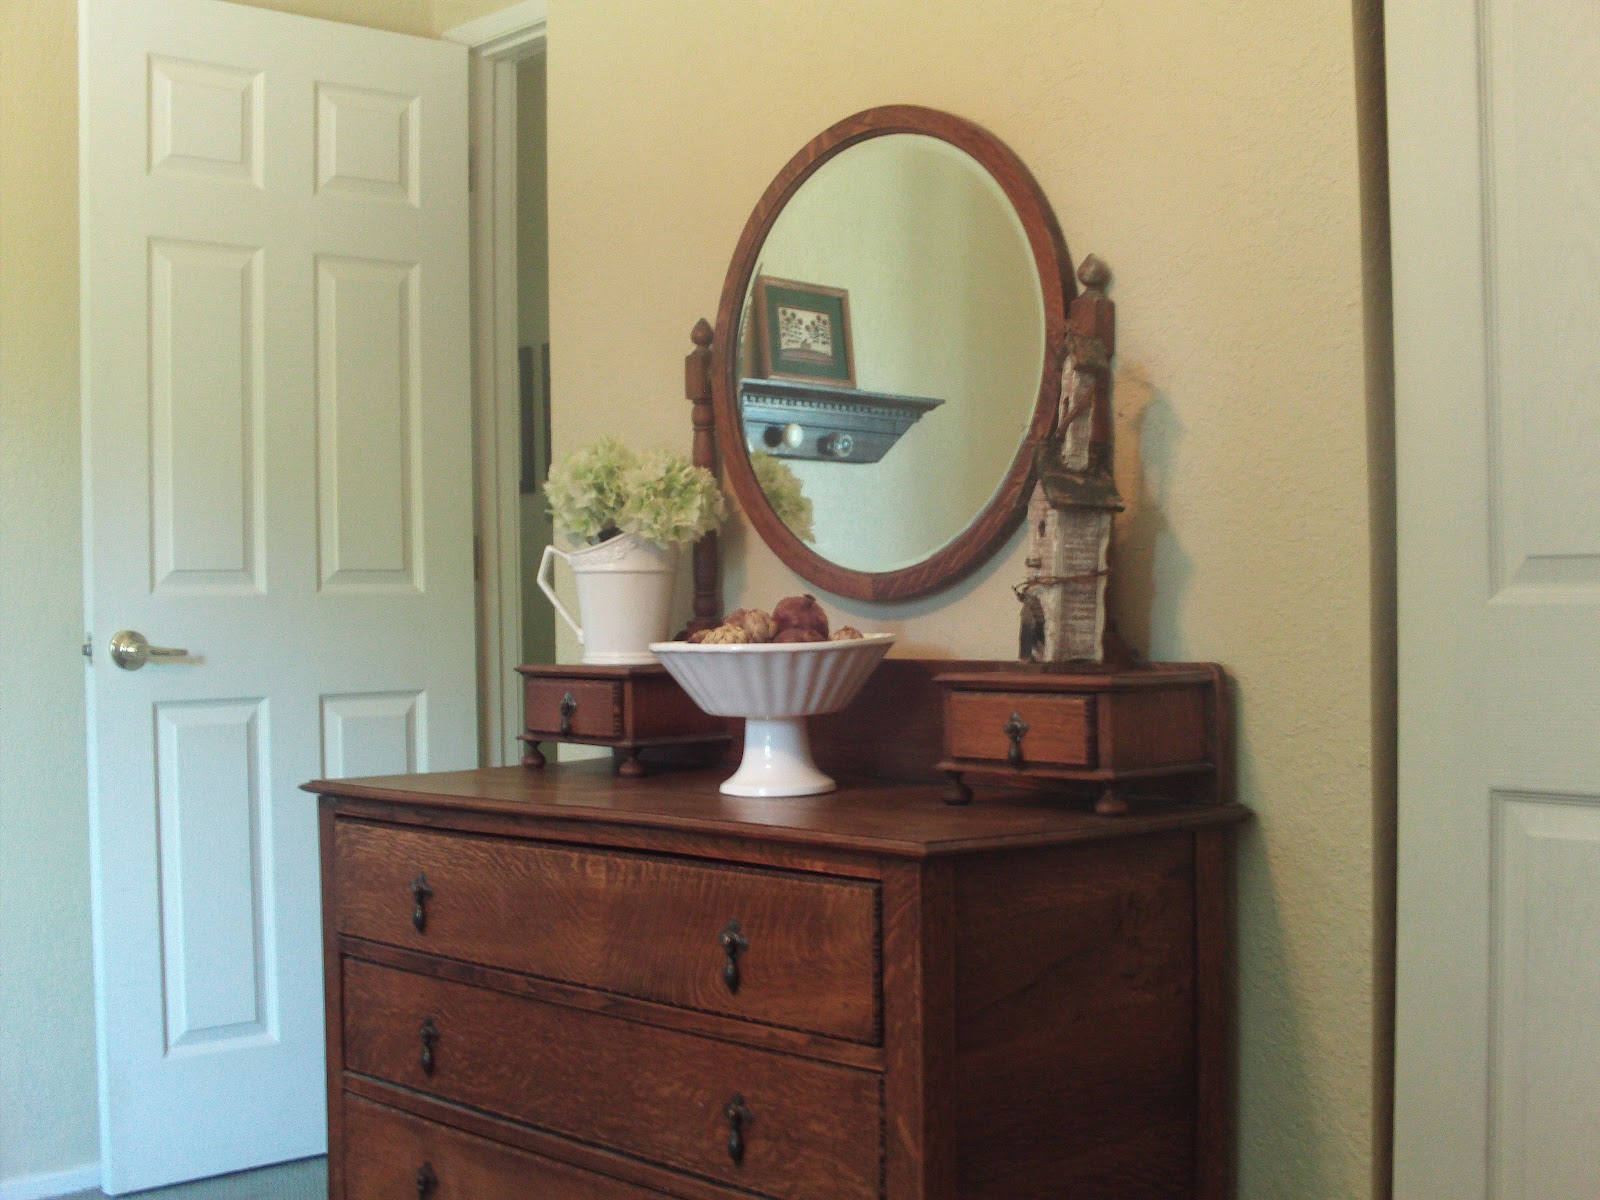
I didn't get a shot of the before on the bed, but this is the matching bedside table,
so you get the idea.
I pulled off the funky wood piece across the tops of the drawers, sanded and painted it white, then added beadboard wallpaper and yellow polka dot knobs from World Market to the drawers.

I made a cover for the mattress out of 2 yardsale sheets. The three large pillows are the ones that used to be blue on the big leather couch that I recently slipcovered (Slipcovers Are The Answer to Just About Anything). The bolsters are stuffed with 2 old bed pillows. New covers for old decorative pillows complete the ensemble.


At this point, the color was really bothering me. It was just too strong. I considered repainting, but that's so much work! Then I remembered what I did when this same daughter wanted a pink bedroom about 20 years ago. The pink paint looked a little like Pepto Bismal (remember that?) when I got it on all four walls. So I did what I call a "white wash". I tried it here and it was just what was needed (more on this later). It made the yellow much softer.


It's now a quiet place for me to look through quilt books or have a tea party with Camille.
Next up: the work space. Finally!
I had been planning to paint the room yellow, because I missed having a cheerful yellow room (I thought I was tired of yellow, but clearly, I was not). Caitlin was good with that, so she chose the shade, a little stronger than I would have picked, but I thought I could live with it.
I enjoyed having her at home, because it had been about 5 years since she had really lived with us, but at the same time, I was anxious to get started on my craft room. Also, her stuff completely filled up our already crowded garage to the point that I could get to the laundry, but nothing else.
So, it was with mixed feelings that I helped her move four months later into her own place. But the very next day, I started moving the furniture into my new craft room. I started with a pair of bookcases that had been in my old house and fit perfectly on either side of the window in this room. They were already white with a light blue beadboard back. Perfect.


I filled them with a mix of quilts and craft books and fun things for my granddaughter who will be sharing the space with me.

I wanted to have a daybed in the room for my granddaughter to use or an occasional visitor. I started with a double mattress and boxspring on the floor because that's what I had.

Then one of the kids needed it; fortunately, about this time, a friend gave me an old oak day bed with drawers that had belonged to her teenage son (no charge for the hatchet marks).
I didn't get a shot of the before on the bed, but this is the matching bedside table,
 I
Iso you get the idea.
I pulled off the funky wood piece across the tops of the drawers, sanded and painted it white, then added beadboard wallpaper and yellow polka dot knobs from World Market to the drawers.

I made a cover for the mattress out of 2 yardsale sheets. The three large pillows are the ones that used to be blue on the big leather couch that I recently slipcovered (Slipcovers Are The Answer to Just About Anything). The bolsters are stuffed with 2 old bed pillows. New covers for old decorative pillows complete the ensemble.


At this point, the color was really bothering me. It was just too strong. I considered repainting, but that's so much work! Then I remembered what I did when this same daughter wanted a pink bedroom about 20 years ago. The pink paint looked a little like Pepto Bismal (remember that?) when I got it on all four walls. So I did what I call a "white wash". I tried it here and it was just what was needed (more on this later). It made the yellow much softer.


It's now a quiet place for me to look through quilt books or have a tea party with Camille.
Next up: the work space. Finally!